
Yas Riva by Aldar
4 & 6 Bedroom Luxury Villas For Sale
REQUEST
A CALL BACK
Developer
Aldar
Price From
AED 8,300,000
Area Range
5,177.44 – 6,792.03 Sq.Ft
Completion Date
Q3, 2028
Downpayment
5%
Unit Types
4 & 6 Bedroom Villas
Yas Riva Amenities
The community offers a sustainable lifestyle and world-class amenities.

Jogging Track

Meditation Area

SPA

Sand Playground

Swimming Pools (Adults & Kids)

Community Wide Cycle Track

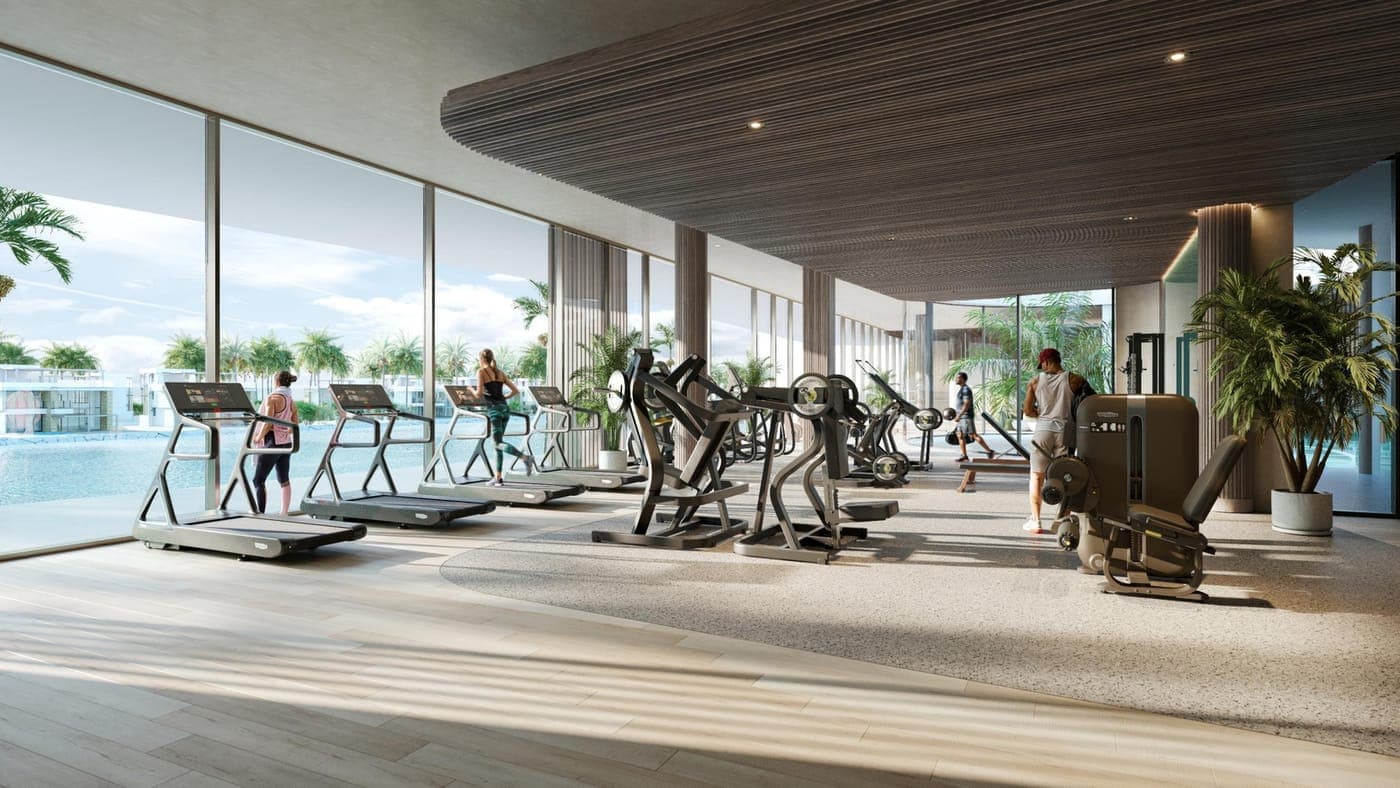
Fitness Centre

BBQ & Picnic Areas
Yas Riva by Aldar Gallery
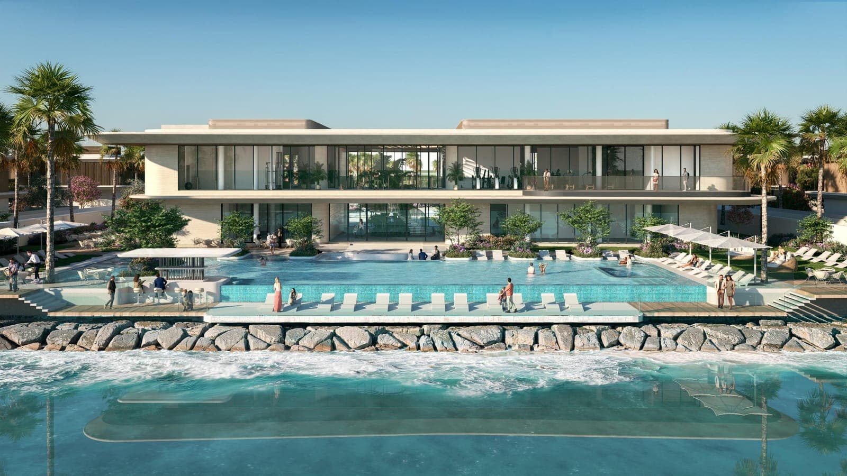
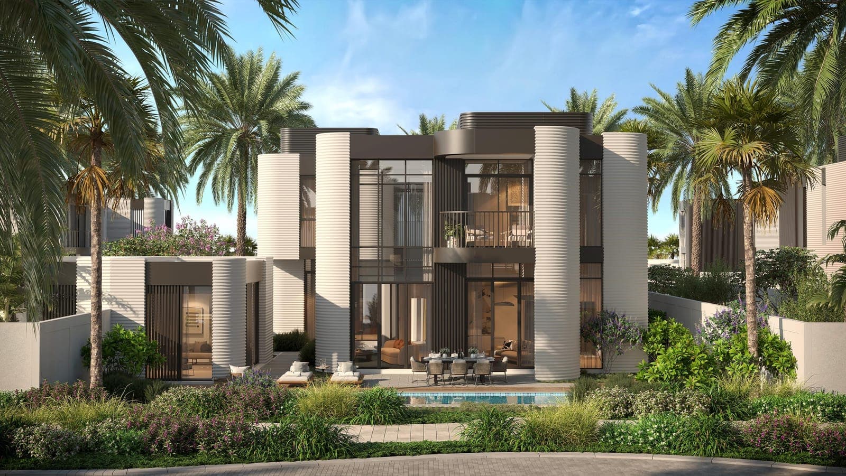
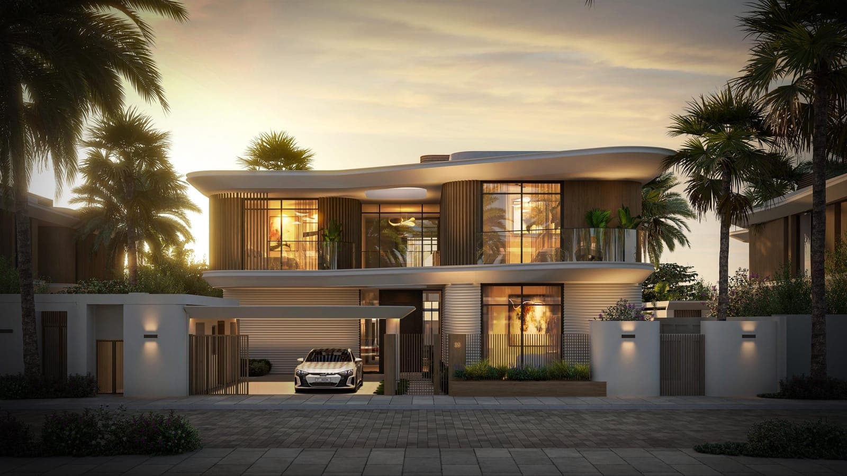
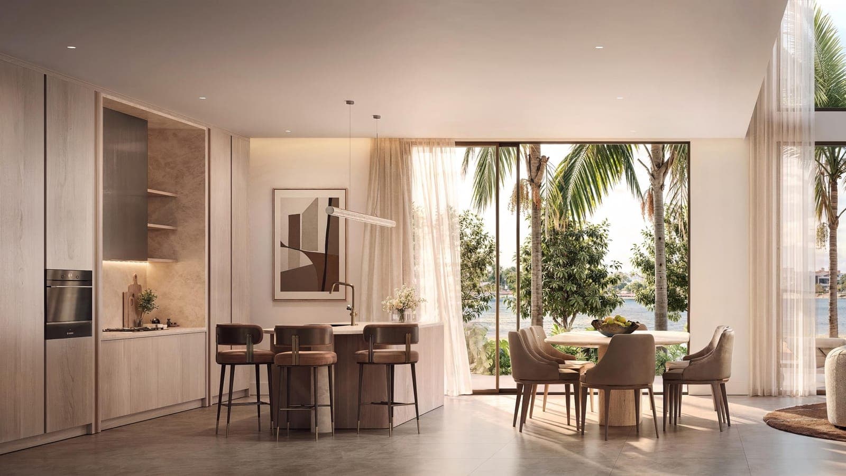
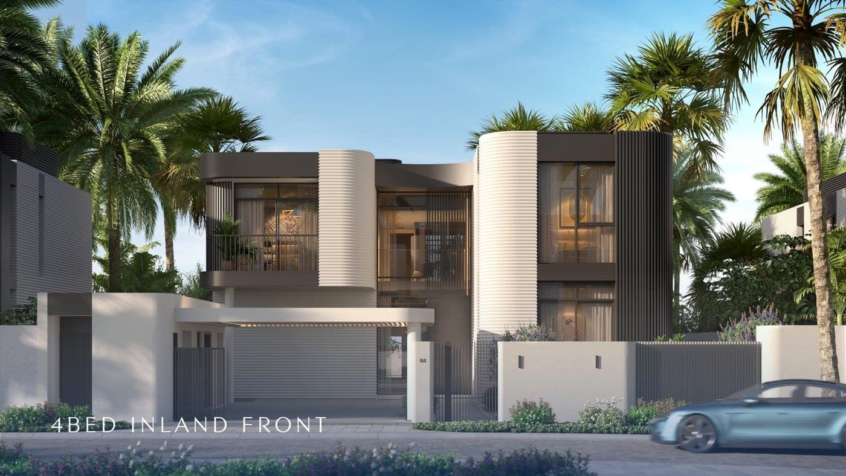
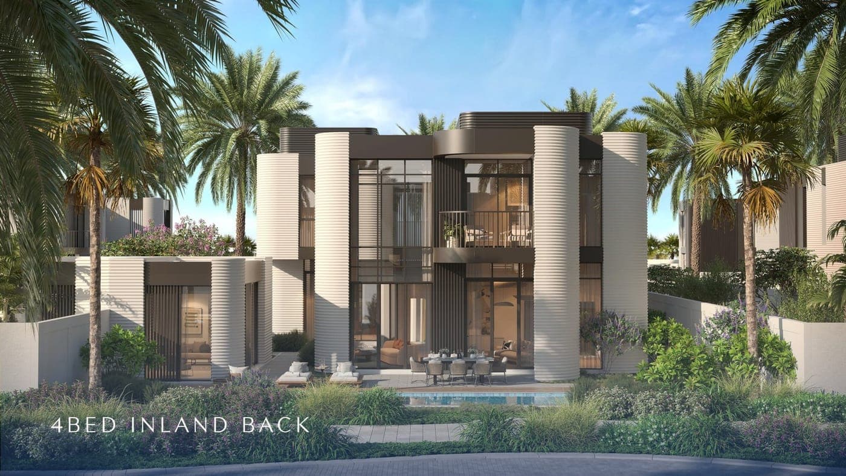
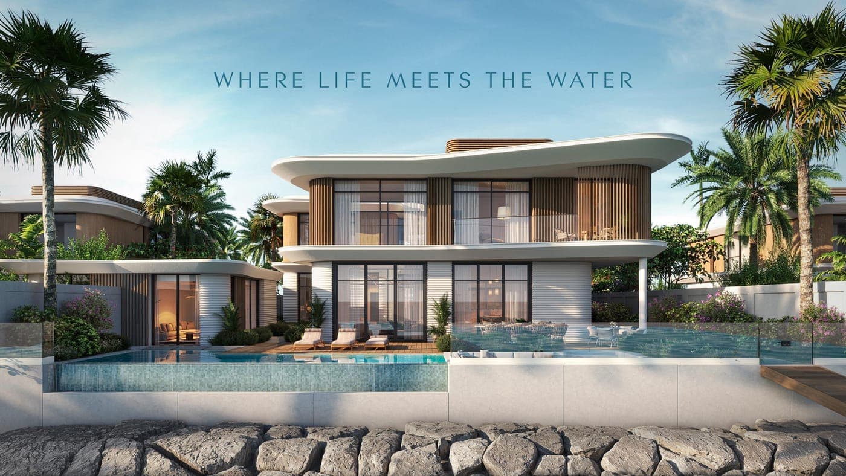
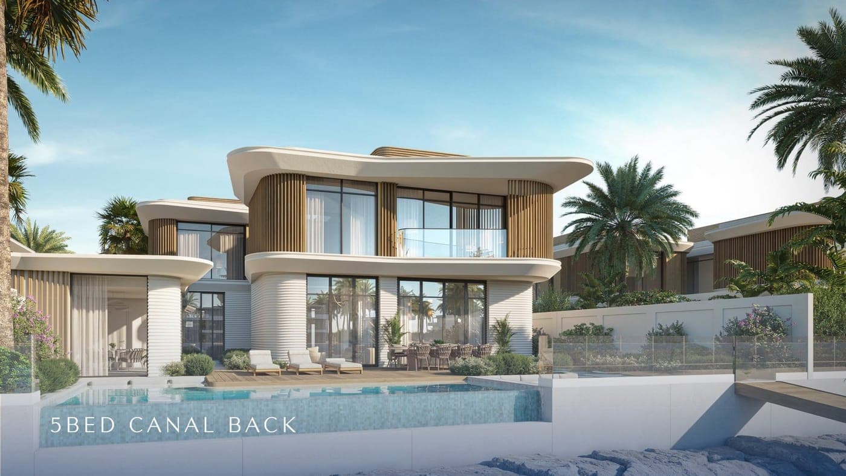
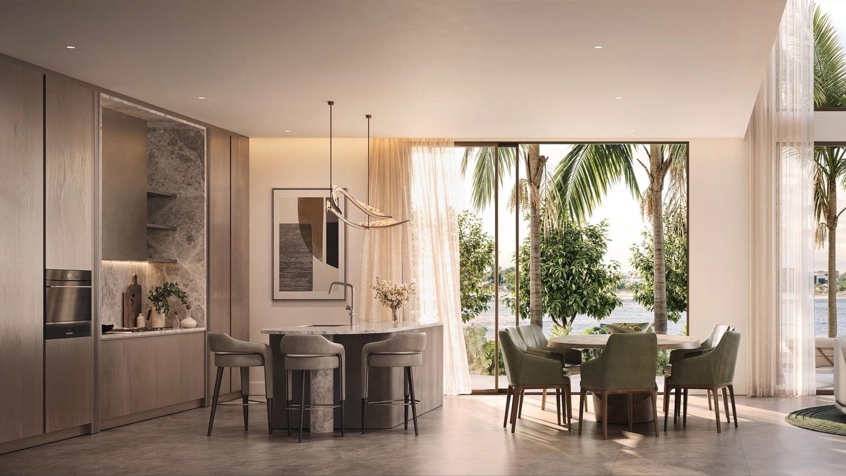
Explore the gallery of Yas Riva by Aldar, showcasing stunning layouts and exquisite interior and exterior designs that blend modern elegance with the natural beauty of Yas Island. Each villa features high-end materials, from sleek marble finishes to state-of-the-art fixtures, reflecting a commitment to luxury and quality.
FLEXIBLE PAYMENT OPTIONS
Yas Riva Payment Plans
50/50 payment structure with just a 5% down payment.
1st Installment
On Booking
2nd Installment
3rd Installment
4th Installment
5th Installment
6th Installment
Final Installment
On Handover
Yas Riva Payment Methods
We accept all the following payment methods.

Card

Cheque

Cash

Bitcoin
Yas Riva Floor Plans
The floor plans at Yas Riva by Aldar are meticulously crafted to meet the highest international standards, offering perfect layouts that cater to every need of modern living. From open-plan living spaces to private docks and outdoor pods, every detail is thoughtfully planned to enhance comfort and style.
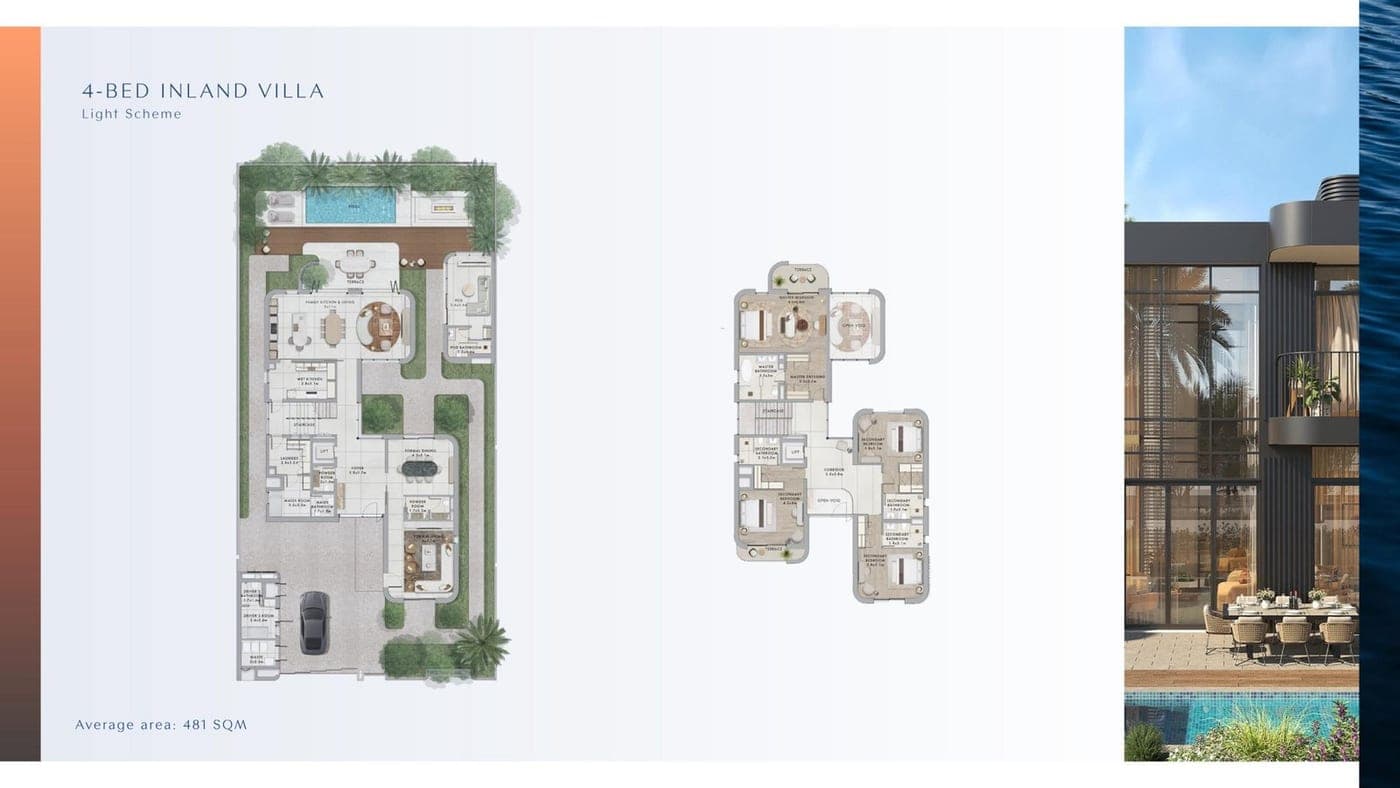
4 Bedroom Inland Villa
Inland — Average GSA 481 Sqm — 40 units
- Bedrooms
- 4
- Bathrooms
- 4
- Parking
- 2
- Total Area (sqft)
- 5,177.44
From AED 8.3M
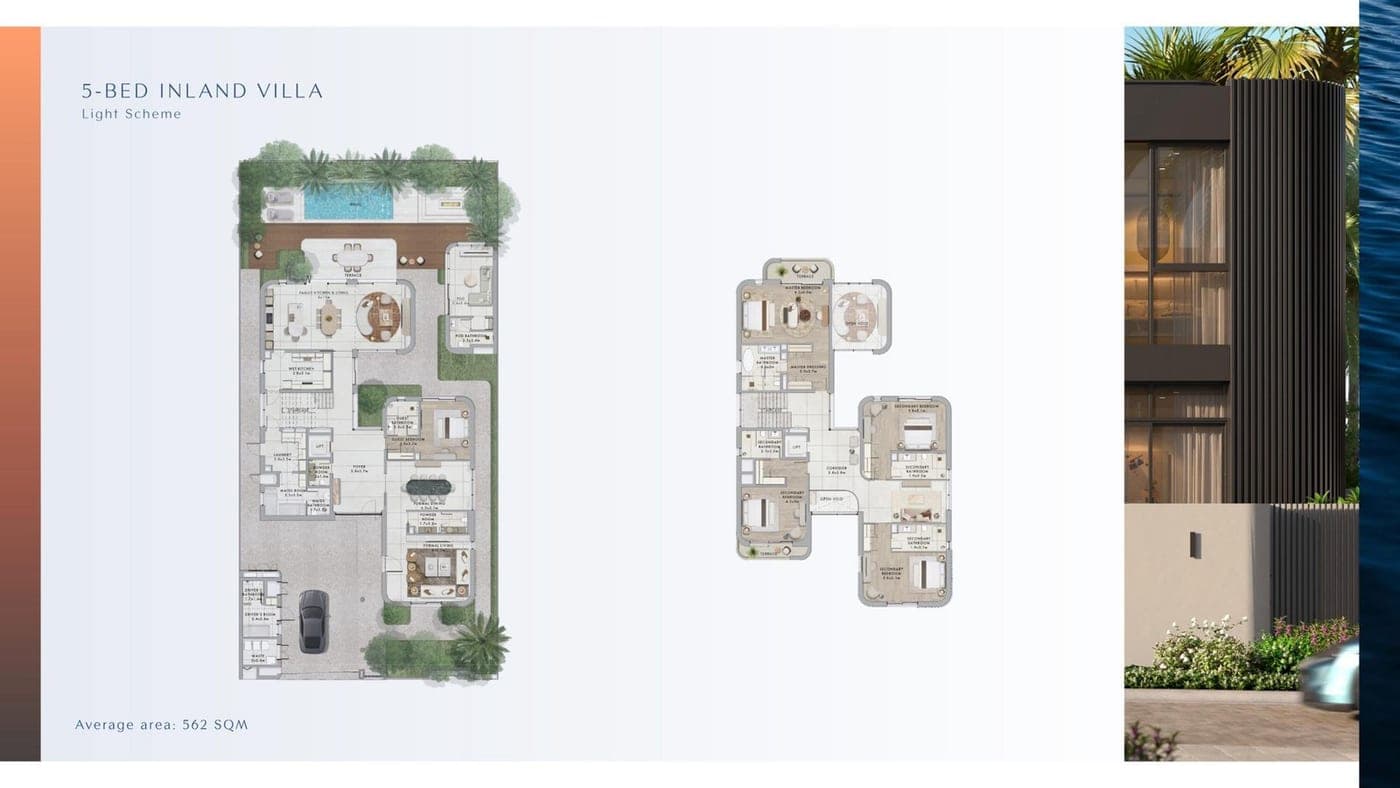
5 Bedroom Inland Villa
Inland — Average GSA 562 Sqm — 44 units
- Bedrooms
- 5
- Bathrooms
- 4
- Parking
- 2
- Total Area (sqft)
- 6,049.32
From AED 9.5M
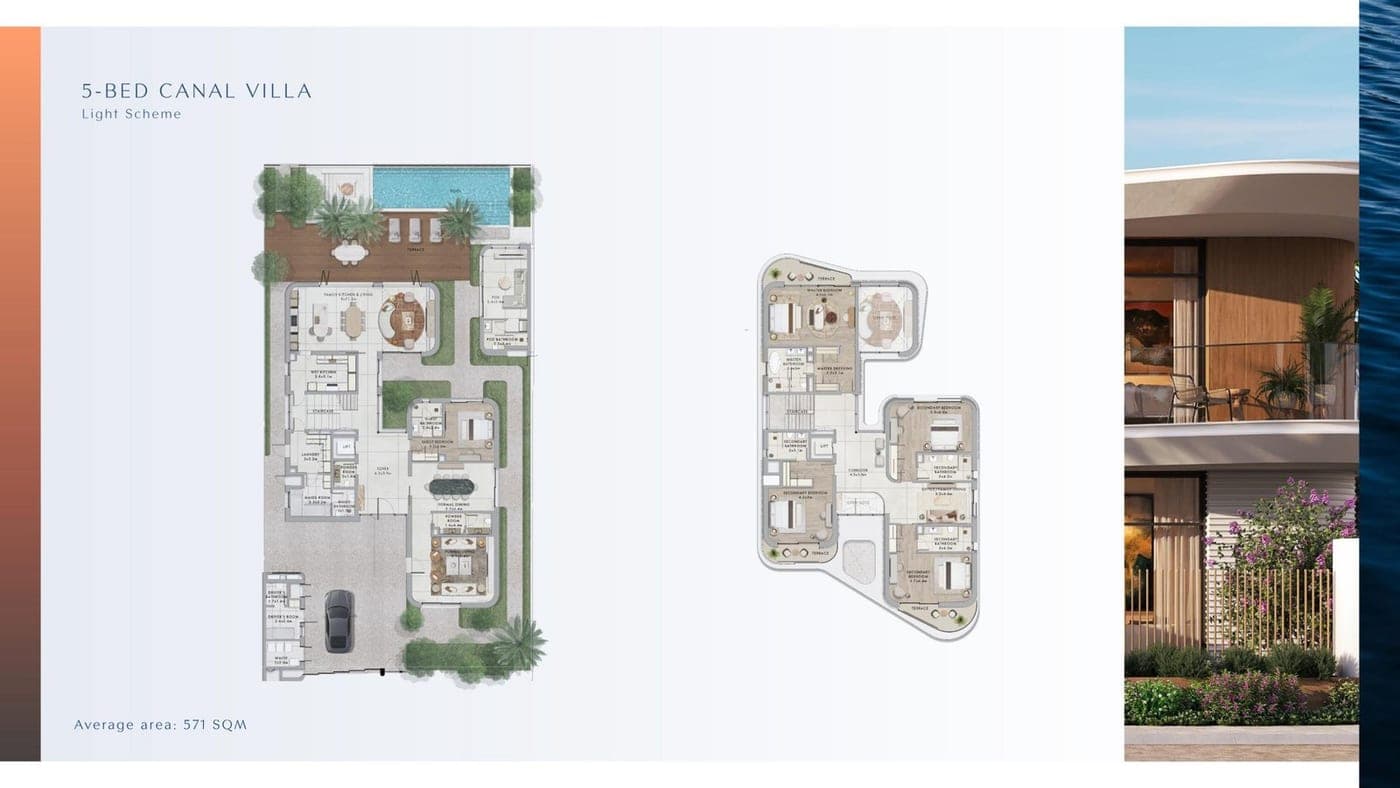
5 Bedroom Canal Villa
Canal — Average GSA 571 Sqm — 17 units
- Bedrooms
- 5
- Bathrooms
- 5
- Parking
- 2
- Total Area (sqft)
- 6,146.19
From AED 11.9M
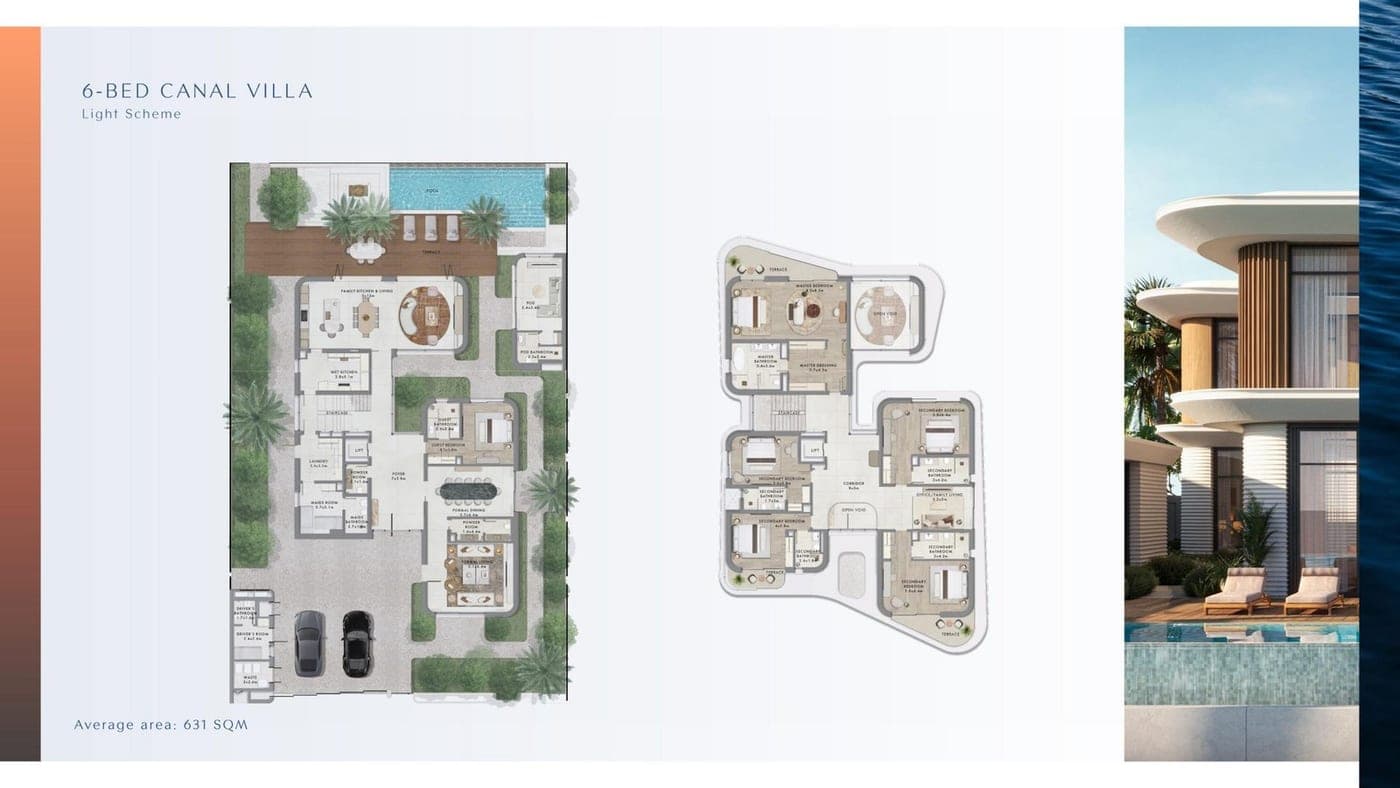
6 Bedroom Canal Villa
Canal & Side Canal — Average GSA 631 Sqm — 28 units
- Bedrooms
- 6
- Bathrooms
- 7
- Parking
- 2
- Total Area (sqft)
- 6,792.03
From AED 13.3M
Yas Riva Master Plan
A landmark waterfront masterplan on the northern shores of Yas Island — canal-front and inland villas set around The View Clubhouse, three landscaped parks and a network of walkways connecting every home to the water.
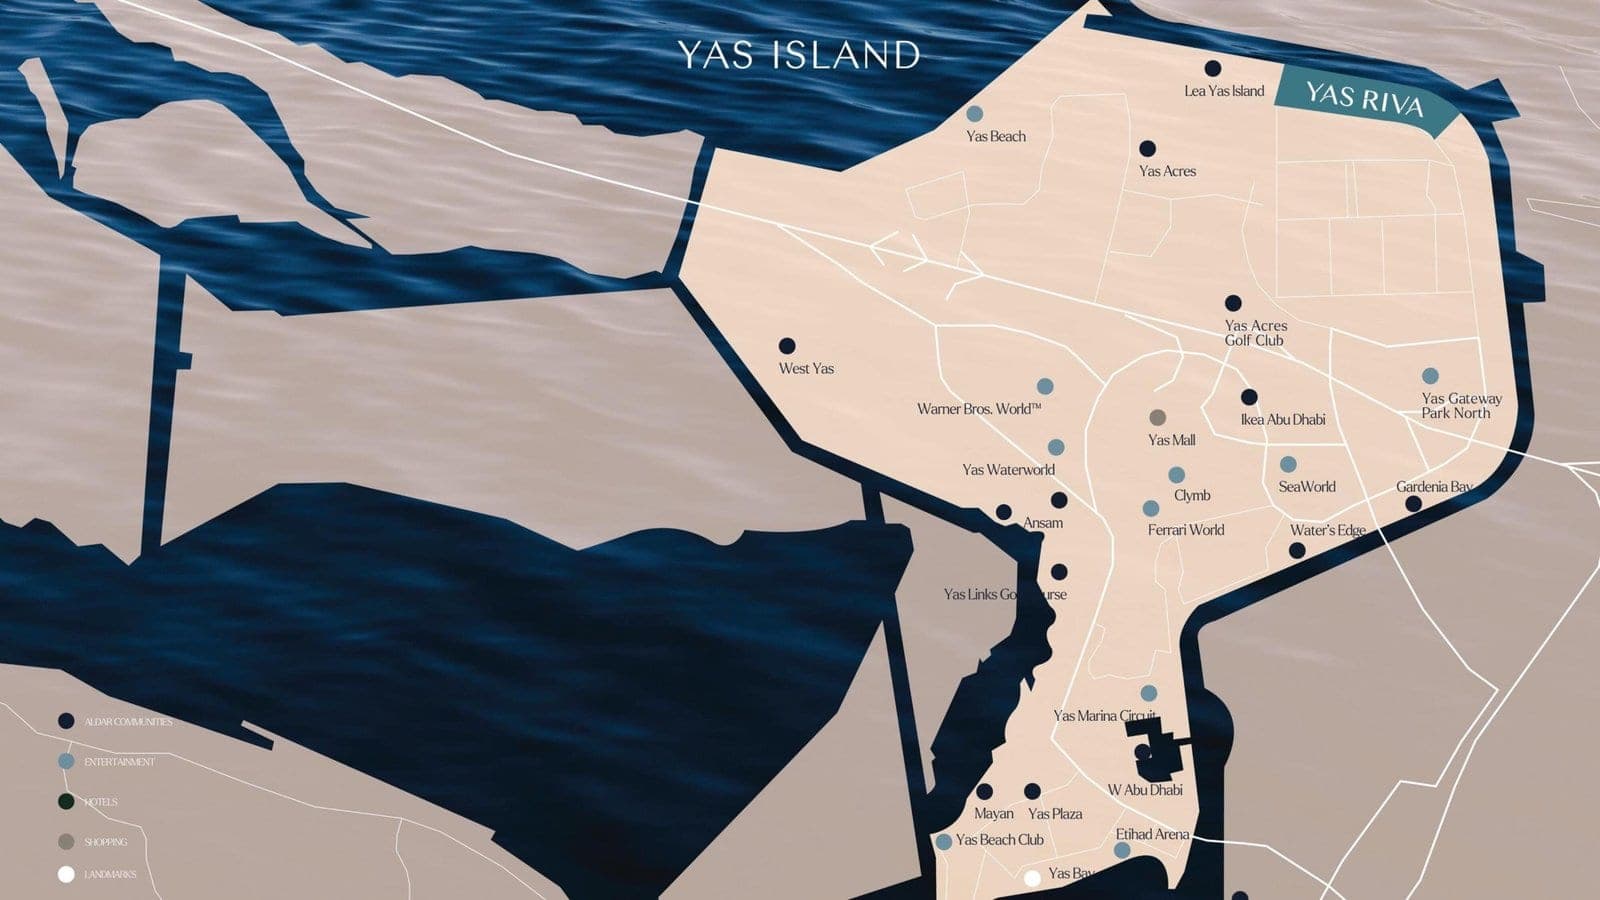
Yas Riva Location & Attractions
This project is strategically located in the most iconic location with access to world facilities.

Sheikh Zayed Grand Mosque
20 Mins
Zayed International Airport
30 Mins
Ferrari World
15 MinsFAQs
Yas Riva by Aldar offers luxurious canal-front and canal-accessible villas on Yas Island, featuring high-end materials, modern designs, private docks, customizable interiors, and exclusive access to top-notch amenities including a health-and-wellness center, spa, gym, and multiple parks.
REQUEST